
Jack Vine – Creative Carpentry, Building & Design – Kent

Jack Vine, Creative Carpentry, Building and Design is an established carpentry and building company based in Pluckley in the Weald of Kent, between Tunbridge Wells, Maidstone and Ashford.

The company was formed in 2000 and although is relatively small, has grown by being professional and by offering a high standard of service.

Jack Vine started his career as a carpentry apprentice with his father and then worked for a number of years within property development and the building trade before setting up Jack Vine: Creative Carpentry, Building and Design.
What sets us apart from other companies?

We are a friendly team - small enough to provide a personal and flexible approach while big enough to deliver demanding solutions on time.

We work with our customers to understand their vision, from the most complex construction project to the smallest repair job. We delight in offering all of our customers, regardless of the size of the project, knowledgeable advice and service. We believe, that regardless of budget, everyone should be able to access true craftsmanship and be able to maintain the character of their homes.

We’re passionate about what we do, and we deliver results. Our team of professionals is willing to get the job done no matter what the deadline, and work diligently to see that your vision becomes a reality. Our onsite practice of sharing information with clients— and proactively handling any complications that occur— ensures that every job runs as smoothly as possible. We’ve developed a strong, loyal customer base throughout the years, and previous clients often recommend us to their family and friends. And, that’s why our reputation continues to grow.

We have built a strong reputation for quality workmanship, and prompt, reliable service.

Simply Business

Business insurance provided through Simply Business.

View our insurance details
www.simplybusiness.co.uk

Contact Us Today

Our commitment to excellent design, and quality craftsmanship is the key to our success.  Contact us today for a free consultation.  We will gladly meet with you and provide an estimate for your next project.
Latest Posts

Featured Image-2

Awkward Spaces in the Hall

Featured Image



Ensuite, Walk-Through Wardrobe, Family Bathroom & W.C.

Oak frame extension featured image



Oak Framed Extension

finished3


Reading Tree

understairs1




Making the Most of Space Under the Stairs

We take on projects of all sizes, from large-scale renovations and new builds to everything in between. 

Over the past year, we’ve proudly delivered exceptional results across diverse projects while continuing to create bespoke furniture tailored to our clients’ needs.

Through our working partnership with @phidesignbuild we offer a seamless, all-in-one service to transform your dream home from concept to reality. 

Whatever your vision, we have the expertise and resources to bring it to life.
We may not specialise in just one thing, but we love creating the unique and extraordinary. 

Oast houses definitely fall into that category, allowing us to craft curved, stunning designs that maximise and complement the space. 

Whether it’s a bathroom, kitchen, shelving, media units, staircases, or bedheads - if you have an Oast House and a vision, we’re confident we can bring it to life.
• 2024 • 

Over the past year, we’ve had the privilege of working on some truly amazing and exciting projects. A heartfelt thank you to all our clients and collaborators for making it possible.

Looking ahead, 2025 is already shaping up to be an incredible year with some fantastic ventures in the works.

If you’re planning an extension, renovation, new kitchen, or any other creative idea, we’re here to help…from architectural design to the final finishing touches. 

Let’s bring your ideas to life!

#HomeImprovement #RenovationIdeas #ArchitecturalDesign #BuildingDreams #CustomCarpentry #ConstructionLife #KentBuilders #KentHomes #HomeExtensions #KitchenRenovation #Craftsmanship #BuiltToLast #TimberWork
#MadeInKent #CarpentrySkills #CreativeSpaces #DreamHome#InteriorDesign #InspiredLiving #2025goals
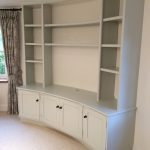
Custom made Lounge Furniture units recently completed for a client.

The unit is made from a combination of MDF, high quality plywood and pine.

The units have a basic beaded detail and the doors on the units are a simple shaker style. Doors were fitted using antique brass hinges.

The bar section has been designed to accommodate a small drinks fridge.
Happy New Year! I’ve done a wide range of projects over the past 12 months. Thank you to all my clients, colleagues, friends and family for your ongoing support. He’s to a happy and healthy 2023 ✨
Alcove Units in Bedroom. Custom-made to fit space. Shelving and Bespoke Oak Dovetail joints. Left primed ready for client to finish.
Finished Kitchen in extension that we also built. Complete with fully bespoke kitchen cupboards, units, drawers and kitchen island. 
Hand painted to finish in @farrowandball shade 3 Farm Green.
Trunk seat today from start to finish.
Ready for filling, priming and decorating to finish.
Lighting this oast kitchen was the reason for creating this oak ring light. 

Spot lights round the outside would have cast light behind the island and not over it. 

We needed a light around the O-Lite skylight from @roof_maker which was directly above the round Kitchen Island which I also created as part of the bespoke kitchen.

I loved designing it, coming up with the solution and the effect of the finished piece.
Custom made Oak Bar unit behind a panelled wall. 

Complete with fully oak interior, hand carved elements to hold glasses of various sizes and shelving to store and display bottles.

Bottom section encompasses a wine fridge.
I created a 3 metre river table for a local primary school. I cast the blue resin into the timber in my workshop and then installed at the school in conjunction with a rope specialist. 

I hand carved all of the leaves which were then suspended onto the wall with intricate rope designs. The table legs were also wrapped in rope.

The intention was for it to be a space for group or independent work outside of the classroom. The design was based on the idea of an outside area with a river flowing along and down like a waterfall.
Few of my favourite projects from the year. Happy Christmas to all my clients, colleagues and friends.
•BOOKSHELVES•

Used here to divide a study and a snug for this client. With shutter-style double doors that tuck into the reveal of the bookcase. 

Painted the same colour as the panelling to give a seemless look.
ALCOVE UNITS

Fitted into recesses on either side of the fireplace. I included a beaded detail routed onto the front edge of the shelves and frames. 

Custom built and sprayed and primed in my workshop and fitted and finished by hand in situ. 

I also created a bespoke Mantlepiece above the fireplace which ties it all together with the same beading.
New porch and driveway. 

We extended and reshaped the drive and added a retaining wall. 
Built a bracketed porch made from a combination of marine plywood and Meranti along with flexible roof and overhang.
Recently completed piece of fitted furniture. Wall unit with integrated desk section, painted to complete finish.
Finished Boot Room
Wall Panelling is a great way of adding character and style to walls or a way of updating a room. 

It’s a versatile and cost effective way to update an area and there’s a style to suit almost every home.

It can be used behind a bed as a headboard or in a bathroom instead of tiles. 

I’m frequently being asked to do panelling for clients! It’s certainly a popular choice!
Constructing outside balcony area. This space will have glass fitted so it will be completely enclosed.
A huge thank you to all my clients and colleagues for getting us through 2020! I’ve had some hard times - injuring my hand was really tough - and some great times painting and teaching my girls during lockdown. Despite everything we’ve turned out some very interesting and fun projects. Cheers to 2021 and lots more Creative Carpentry!
Last job of the year finished! Mezzanine in an Oast Roundel. I’ve included a before photo to show the transformation of the space.
The Oast Mezzanine is coming along well this week with there being good progress made on the staircase. There have been some tricky angles to work out!
Inside and Outside shots of the garden office so far...outside almost ready for vertical cladding, inside nearly ready for ply lining.
I have now completed the landscaping project we have been working on over the past few weeks. 
We have created a 3 bay bin store with log store above, a store/bar with lift up hatch, fitted composite decking and continuous slatted fencing, added a covered seating area with heaters, as well as an arbor and step to the summer house.
Progress shots of a new project we’ve started this week. The construction of a home office.
The marble top has now been fitted onto the Kitchen Island at the Oast and the curved doors have started to be fitted to the kitchen ready for decorating.
It’s nice to get my wedding ring back this weekend! After running my hand into a router 8 months ago and having it cut off I have now had the ring completely remade a size bigger...a bit like the finger 🙈
My Dad @eric.vine (the captain) visiting the job today. All the little bits are coming together now.
After a lot of awkward and complicated cuts, the roundel kitchen flooring is now finished.
Roundel kitchen really taking shape this week!
Making good progress with the Roundel Kitchen I am working on.
When you’re in lockdown and are unable to work...Carpentry becomes part of home schooling! I think I’ve got a couple of new apprentices! *
*
#homeschool #carpentry #carpentryskills #homeschooling #homeschoollife #carpenter #girlspower #isolation #lockdown
Happy New Year! #bestnine2019
Sitting room wood panelling finished ready for the decorators to take over. -
#panellingwalls #woodworking #woodpaneling #panelling #carpentry #carpenter #carpentryskills #carpenterslife #joinery #cranbrookkent #kent #tunbridgewells #carpentersofinstagram
Kitchen transformation without the cost of a whole new kitchen. This included updating worktops, sink and tiles and making custom-made doors. All of the original units were left in place with only two added to make the kitchen work better. -
-
-
#carpentrykent #carpentrylife #carpentrylifestyle #carpentry #kitchendesign #kitchenremodel #kitchen #kitchensofinstagram #kitchenrenovation #kitchencabinets #kitcheninspiration #kitchenmakeover #cranbrookkent #tunbridgewells #sissinghurst
Wet-room completed this week. Key features include Herringbone patterned tiling on the walls and a Hexagon mosaic floor.
-
-
-
#bathroom #bathroomdesign #ensuite #ensuiteinspo #bathroomdecor #bathroomremodel #bathroomtiles #bathroomstyling #tiling #tilingwork #hexagontiles #mosaic #mosaictiles #herringbonetile #herringbonetiles #bathroomsofinstagram #cranbrookkent #tunbridgewells #sissinghurst #carpentry #carpenter
This week I had the opportunity to go back to quote on a new project for an existing client. It gave me the chance to take some photos of the Kitchen Island I designed and made for them a year ago.  I was pleased to see it was still looking as good as when I finished it and was glad they were still pleased with all the little details having used it over the past twelve months. The details include a wrap over oak raised breakfast bar with USB sockets underneath, a pull-out bin drawer and a centre cupboard that goes all the way through and is accessible from both sides.
#Repost @nanoush with @get_repost
・・・
How’s this for a shelfie! My little flat has been transformed thanks to the incredible skills of @jackvinecarpenter. (Paintwork by @paintingplacedecorators because I’m not capable of such things.) ❤️
Here are some photos of the custom made staircase I’ve made for the loft conversion I’m currently working on. Next week the Dormer gets fitted...fingers crossed the weather stays good!
Today I had both of my @festool saws working hard! The TS55 cutting tiles with a diamond blade and the TS75 cutting the MDF for the roundel skirtings. I also used the extractor keeping the dust to a minimum! 👍

Finished the new reading area for Sissinghurst primary school today! Really pleased with how it’s turned out!
As well as carpentry I did a lot of tiling last year! In this particular project we completed a family bathroom, 2 guest room ensuites, 1 master ensuite and a W.C in one house. We can provide the whole service from design to complete finish.
Worked right up to Christmas getting these two units finished. I am really pleased with the integrated handles and the LED lighting.
It’s always satisfying when a curved tile cut fits first time and finishes the floor with no wastage. Really enjoying this current bathroom project! More to follow soon. #bathroomdecor #tiling #curvedtiles #cranbrookkent #bathroomdesign #bathroomremodel #bathroomtiles